Meaning
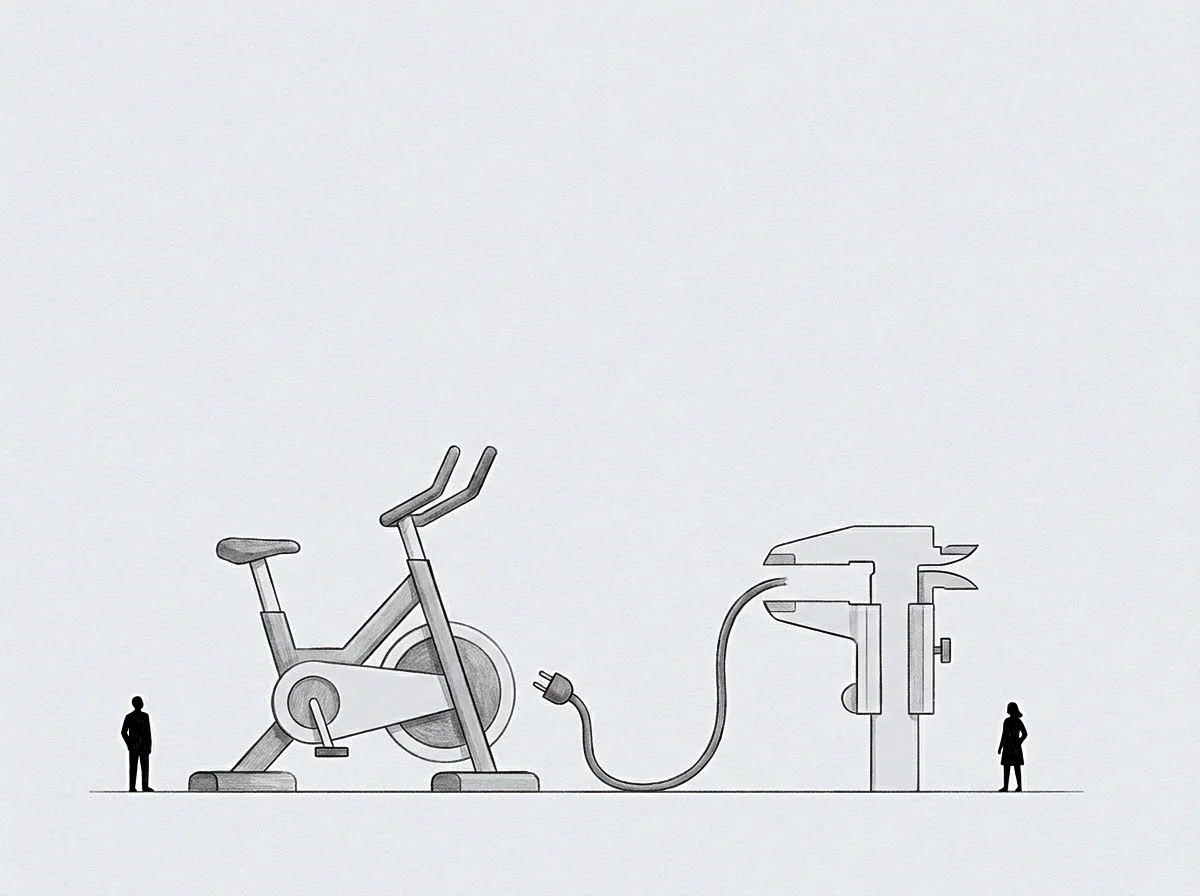
Periodic corrections to a measurement tool or model bring current readings back into alignment with a known standard. Although a system may start in a perfect state, environmental factors or mechanical wear eventually cause the output to deviate from reality, making recalibration necessary for continued accuracy. This process involves checking the current reading against a reference source that is known to be correct.
Frequent adjustments ensure that the data remains reliable for long-term decision making.
Alignment Process
Matching the output of an instrument to a physical or mathematical constant requires a controlled environment. When the alignment process begins, the operator records the current deviation at various points across the full range of the device. These data points allow for the creation of a correction curve that maps the error at every level of operation.
The curve then informs the internal adjustments needed to bring the device back to its specified tolerance. Accurate alignment prevents the gradual accumulation of measurement bias that could lead to incorrect conclusions about system health.
Accuracy Reset
Returning the system to its zero point or nominal center removes any bias that has built up since the last check. Such an accuracy reset is vital for maintaining the integrity of time-series data.
Precision Update
Refining the resolution or sensitivity of a model accounts for new operating conditions. A precision update ensures the system captures even small fluctuations correctly.